Leave a Message

Thank you for your message. We will be in touch with you shortly.

771 Wagoner Drive

THIS IS JUST FOR HEADER NAV, DON'T DELETE.

$1,070,000

771 Wagoner Drive

3 Beds 2 Baths 1,580 Sq.Ft. 6,200 Sq.Ft.

Description

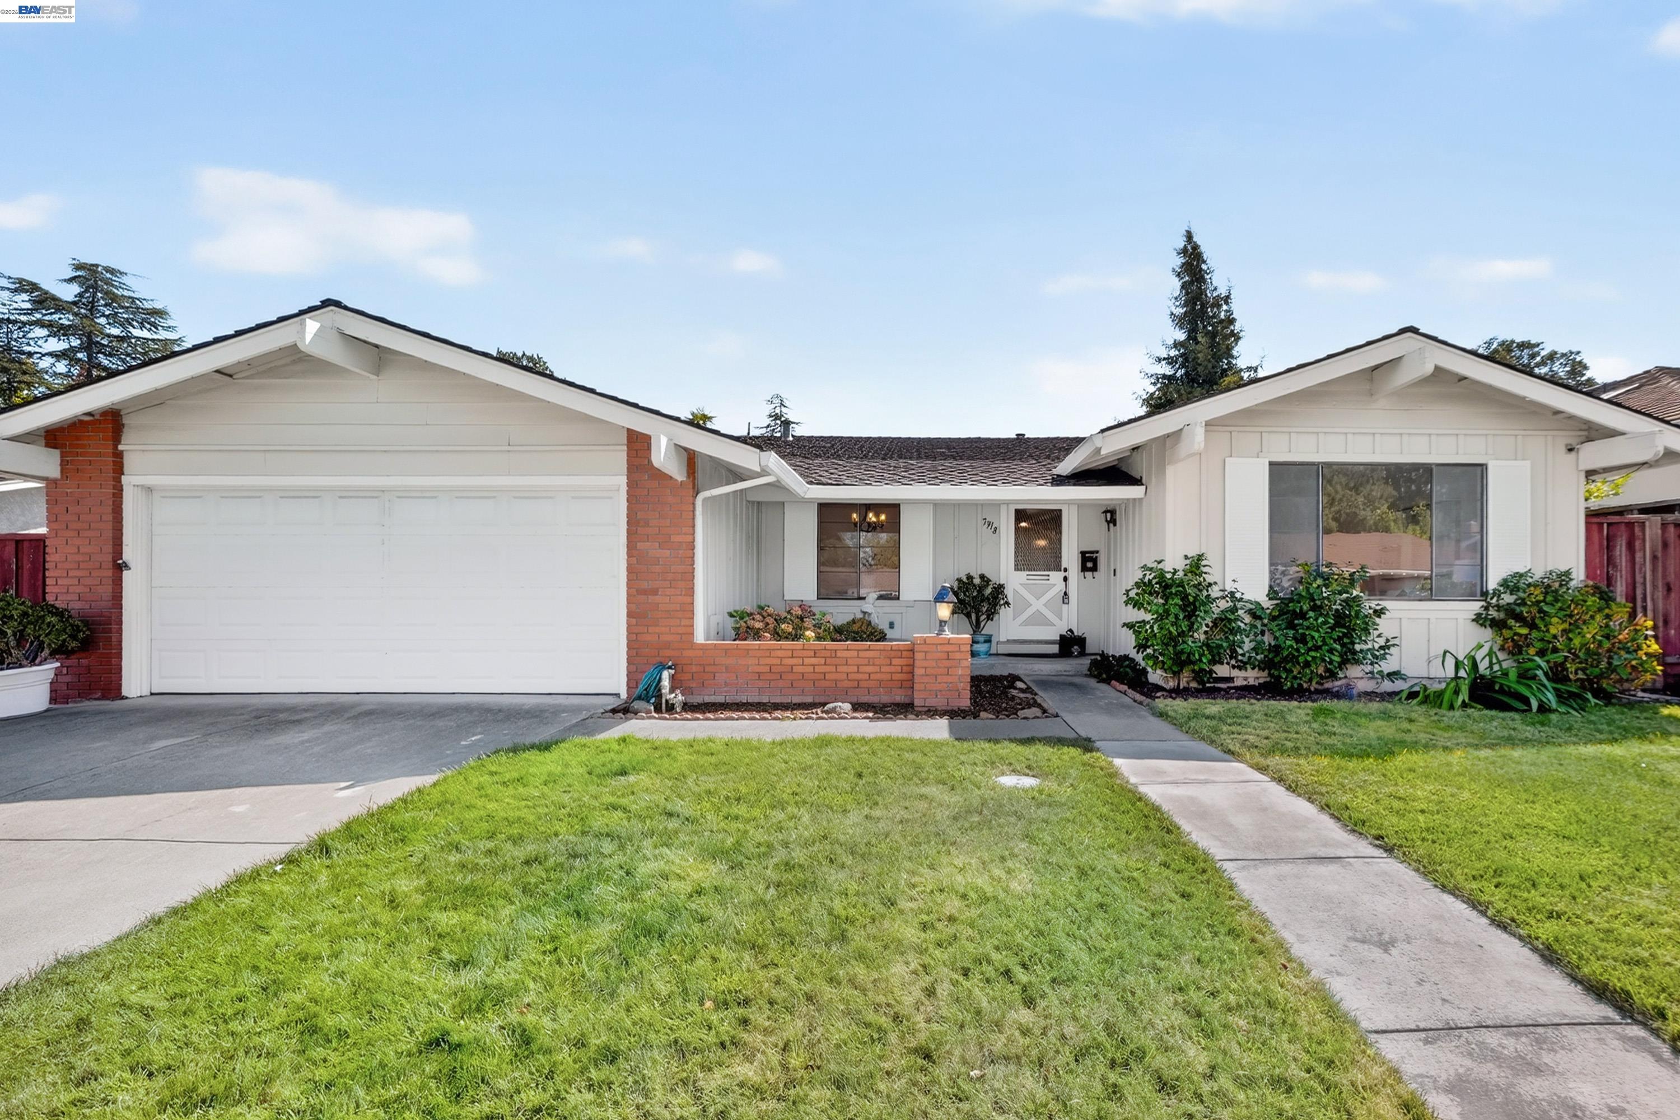
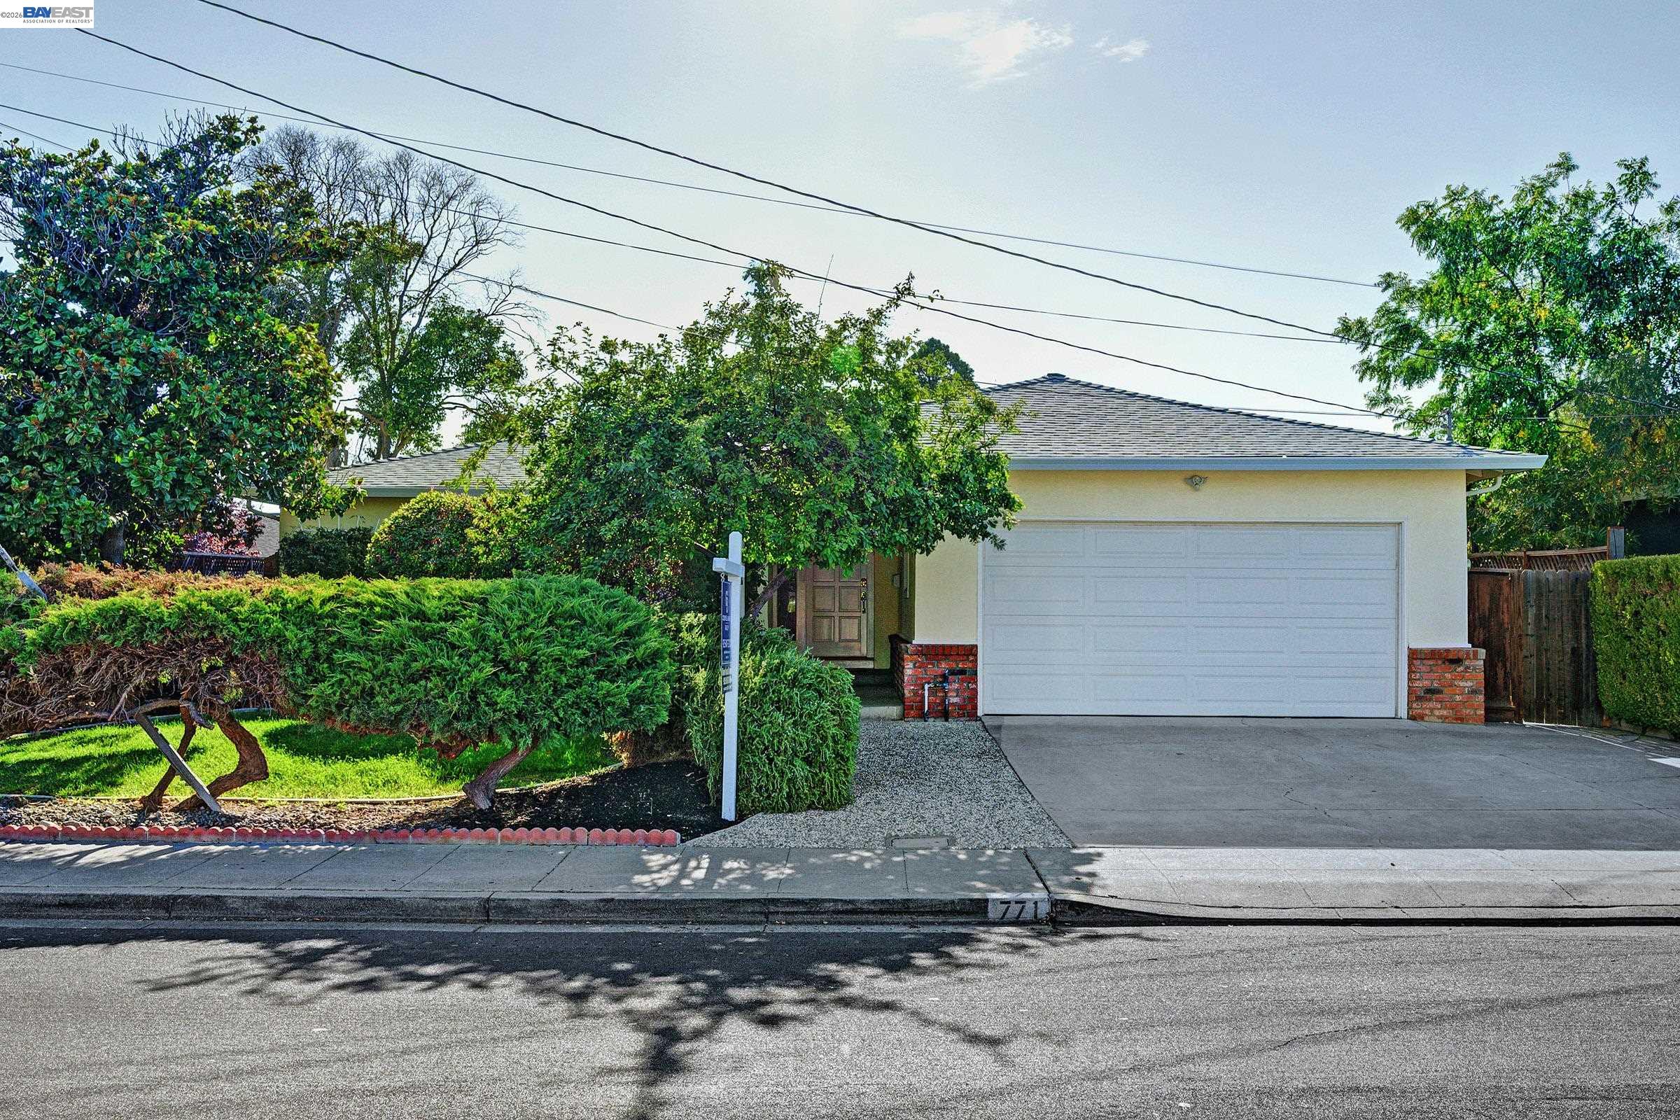
Charming single story home with formal living room highlighted by floor to ceiling brick fireplace with adjacent formal dining both with beautiful original wood floors. Floor plan is very light and bright with brand new interior paint featuring three bedrooms, two baths, 1580 sq.ft. Kitchen with classic white cabinets (recently painted) with new contemporary draw pulls and accents. All electric kitchen with spacious countertops and a bonus area featuring desk and additional cabinetry for planning menus, computer center or watching kids get homework completed. Original wood floors in family room, hallway and bedrooms newly refinished to original luster. Spacious primary suite boasts a wall of closet space and adjacent primary bath with shower. Secondary bedrooms are located away from primary suite and share a generous sized bath with shower/tub combo. Backyard features a covered patio and plenty of room for play, gardening and just spending quiet times in the evening or enjoying a morning coffee. Another bonus--composite roof was replaced a year ago with a 10 Year Warranty on Workmanship. Walk to all levels of school, neighborhood park, trails and convenient for a stroll to lovely downtown Livermore for shopping, dining and entertainment. Live the good life in Livermore wine country!

Share Property

Location

771 Wagoner Drive, Livermore, CA 94550

Status

Sold

Date Sold

September 10, 2026

Property Amenities

Interior
Laundry room 220 Volt Outlet, Dryer, In Garage, Cabinets
Fireplace Brick, Living Room, Wood Burning
Appliances Dishwasher, Electric Range, Plumbed For Ice Maker, Oven, Range, Dryer, Gas Water Heater
Flooring Hardwood, Vinyl
Total Bedrooms: 3
Full Bathrooms: 2
Other Interior Features Dining Area, Breakfast Bar
Area & Lot
Lot Area 6,200 Sq.Ft.
Living area 1,580 Sq.Ft.
MLS® ID 41144312
Year Built 1959
School District Livermore Valley (925) 606-3200
Architecture Styles Ranch
Type Residential
Status Sold
Exterior
Stories 1
Pool None
Air conditioning Central Air
Heat type Forced Air, Natural Gas, Fireplace(s)
Disability Features None
Water Source Public
Garage Space 2.0
Sewer Public Sewer
Other Exterior Features Back Yard, Front Yard, Garden/Play, Sprinklers Automatic, Sprinklers Front, Manual Sprinkler Rear
Parking Attached, Int Access From Garage, Garage Faces Front, Garage Door Opener
Lot Features Level, Back Yard, Front Yard, Landscaped, Street Light(s)
Roof Composition Shingles
Utilities Cable Connected
Finance
Sales Price $1,070,000

360 Virtual Tour

Take a tour of this property

Livermore

Work With Tom

I pride myself on providing personalized solutions that bring my clients closer to their dream properties and enhance their long-term wealth.