Leave a Message

Thank you for your message. We will be in touch with you shortly.

28611 Cole Pl

THIS IS JUST FOR HEADER NAV, DON'T DELETE.

$765,000

28611 Cole Pl

3 Beds 1 Bath 1,050 Sq.Ft. 5,046 Sq.Ft.

Description

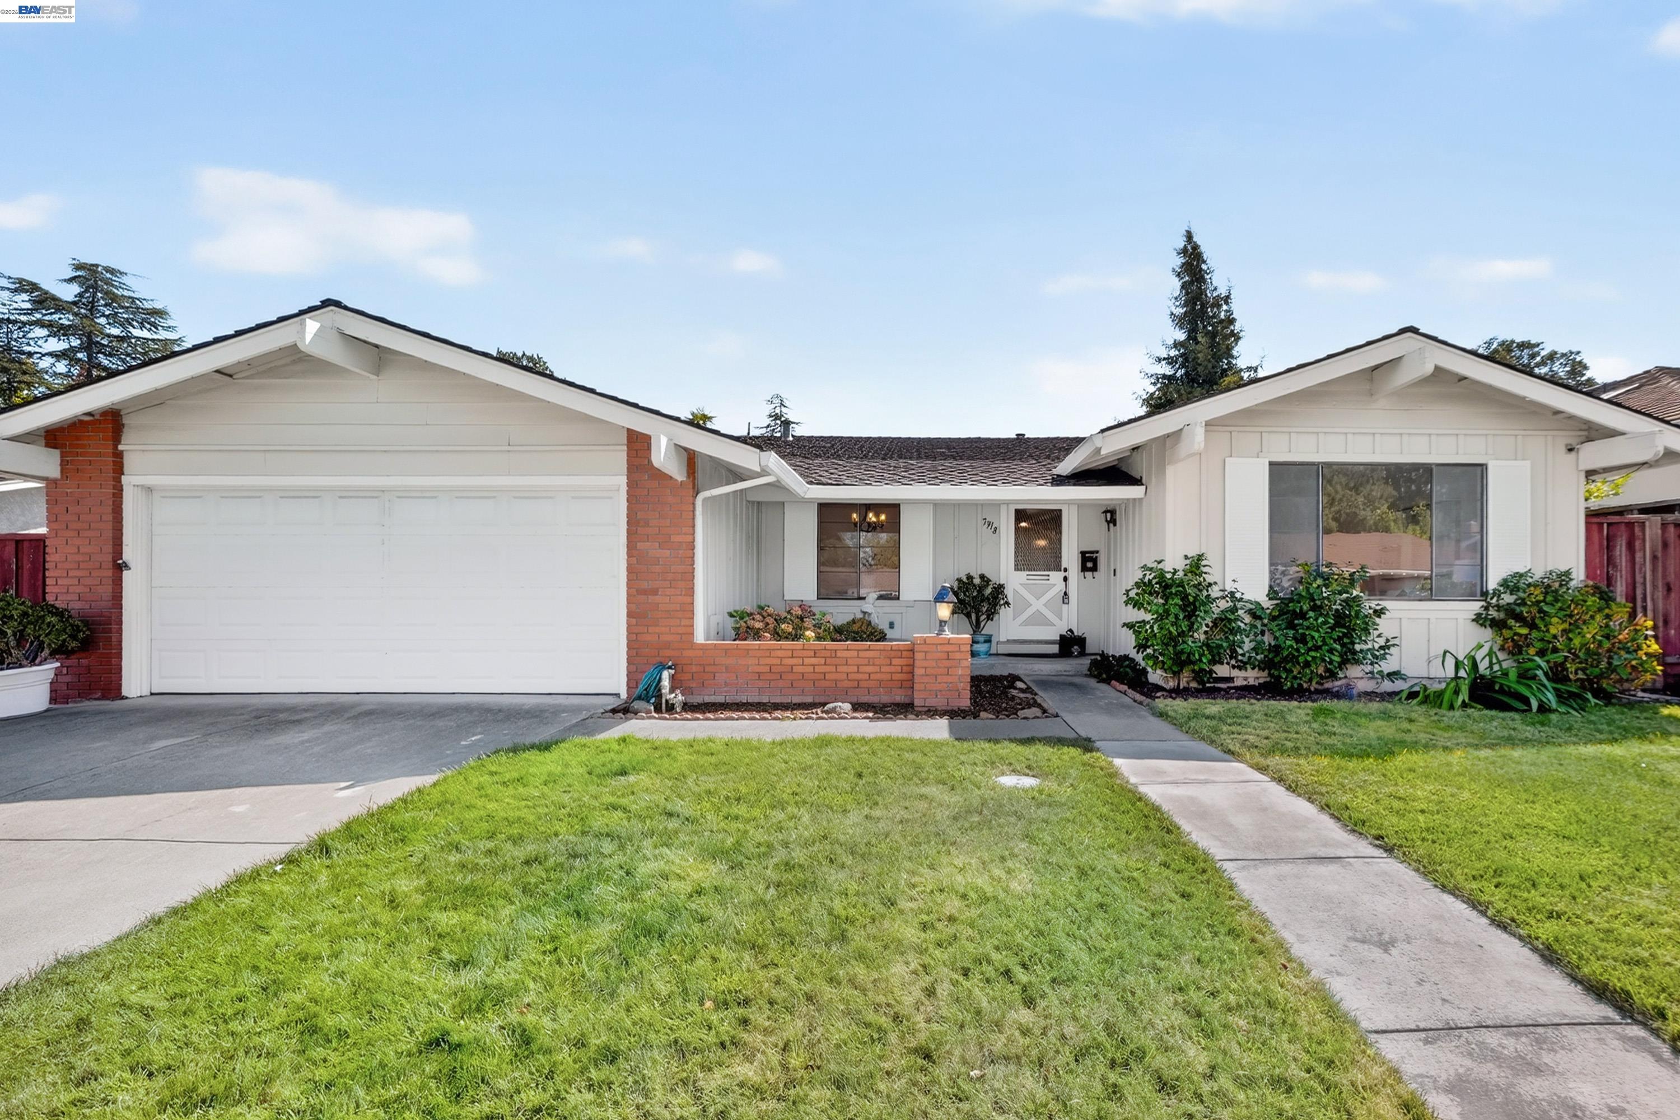
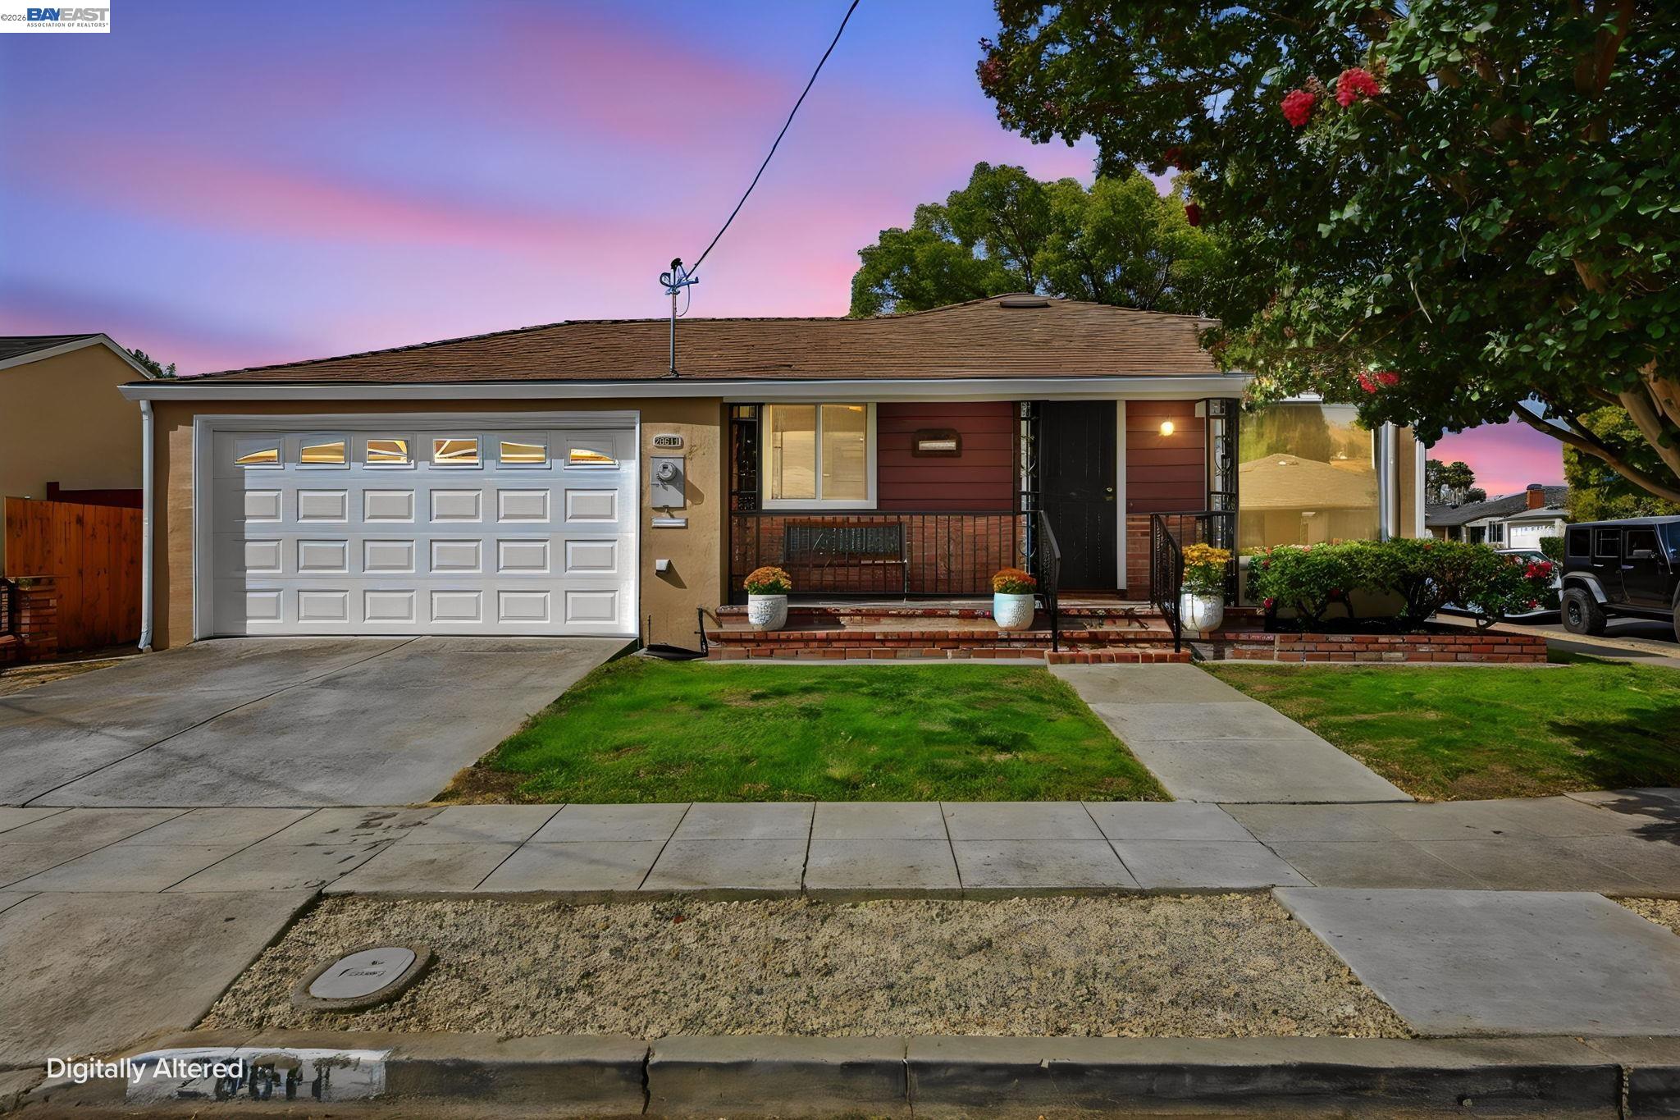
From the moment you arrive, the home's curb appeal welcomes you with a freshly painted exterior that continues indoors, creating a crisp, clean, and vibrant atmosphere. Step through the front door onto gleaming hardwood floors that flow seamlessly throughout the main living areas, reflecting the natural light pouring in through the dual-paned windows. At the heart of the home is an inviting eat-in kitchen, perfect for morning coffee and casual meals. The home chef will love the gas range, updated light fixtures, and the durability of the newly installed tile floor. The updated bathroom boasts elegant tile flooring, immaculate tile shower walls, and a modern, eco-friendly dual-flush toilet. The home features a recently replaced central heating furnace for cozy winters and a recently installed composition shingle roof. Recently replaced hot water heater. Convenience is built right in with an attached two-car garage featuring secure interior access and an insulated roll-up door. Step outside into your private, sun-splashed backyard. With convenient side access, this bright outdoor oasis is an open canvas for weekend barbecues, gardening, or simple relaxation under the California sun. This property offers an unparalleled daily commute. You are located less than half a mile to the BART station and mere minutes from major freeways and traffic arteries, connecting you effortlessly to the entire Bay Area. When you aren't commuting, enjoy having a vibrant selection of shopping, dining, coffee shops, and daily amenities right in your neighborhood. Original owner's home!

Share Property

Location

28611 Cole Pl, Hayward, CA 94544

Status

Sold

Date Sold

October 9, 2026

Property Amenities

Interior
Laundry room 220 Volt Outlet, Gas Dryer Hookup, In Garage
Fireplace None
Appliances Gas Range, Free-Standing Range, Refrigerator, Gas Water Heater
Flooring Hardwood Flrs Throughout, Tile
Total Bedrooms: 3
Full Bathrooms: 1
Other Interior Features Dining Area
Area & Lot
Lot Area 5,046 Sq.Ft.
Living area 1,050 Sq.Ft.
MLS® ID 41148738
Year Built 1952
School District Hayward (510) 784-2600
View Description Ridge
Architecture Styles Ranch
Type Residential
Status Sold
Exterior
Stories 1
Pool None
Air conditioning Ceiling Fan(s)
Heat type Forced Air, Natural Gas
Water Source Public
Garage Space 2.0
Sewer Public Sewer, Sewer Connected
Other Exterior Features Back Yard
Parking Attached, Int Access From Garage, Off Street, Side Yard Access, Space Per Unit - 2, Garage Faces Front, Garage Door Opener
Lot Features Corner Lot, Level
Roof Composition Shingles
Utilities Natural Gas Connected
Finance
Sales Price $765,000

360 Virtual Tour

Take a tour of this property

Work With Tom

I pride myself on providing personalized solutions that bring my clients closer to their dream properties and enhance their long-term wealth.