Leave a Message

Thank you for your message. We will be in touch with you shortly.

2045 Evergreen Ave
2045 Evergreen Ave
2045 Evergreen Ave
2045 Evergreen Ave
2045 Evergreen Ave
2045 Evergreen Ave
2045 Evergreen Ave
2045 Evergreen Ave
2045 Evergreen Ave
2045 Evergreen Ave
2045 Evergreen Ave
2045 Evergreen Ave
2045 Evergreen Ave
2045 Evergreen Ave
2045 Evergreen Ave
2045 Evergreen Ave
2045 Evergreen Ave
2045 Evergreen Ave
2045 Evergreen Ave
2045 Evergreen Ave
2045 Evergreen Ave
2045 Evergreen Ave
2045 Evergreen Ave
2045 Evergreen Ave
2045 Evergreen Ave
2045 Evergreen Ave
2045 Evergreen Ave
2045 Evergreen Ave
2045 Evergreen Ave
2045 Evergreen Ave
2045 Evergreen Ave
2045 Evergreen Ave
2045 Evergreen Ave
2045 Evergreen Ave
2045 Evergreen Ave
VIEW PHOTOS

THIS IS JUST FOR HEADER NAV, DON'T DELETE.

$950,000

2045 Evergreen Ave

3 Beds 2 Baths 1,606 Sq.Ft. 7,440 Sq.Ft.

Description

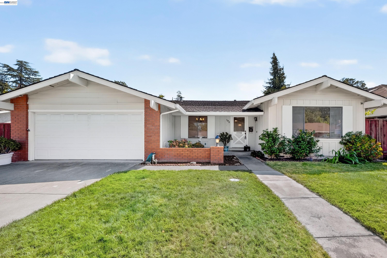
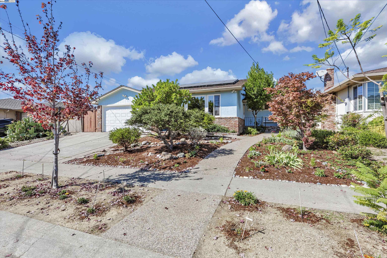
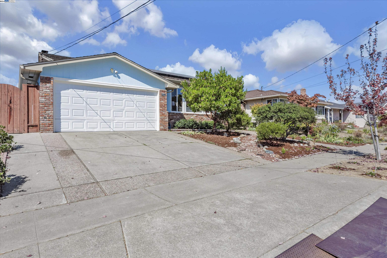
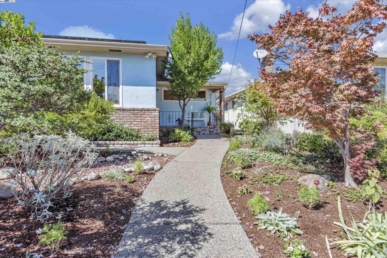
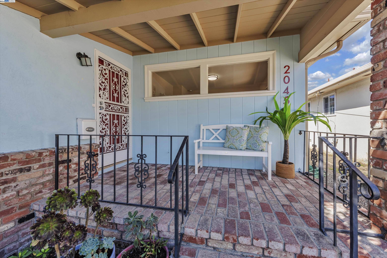
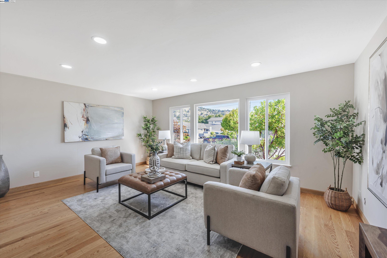
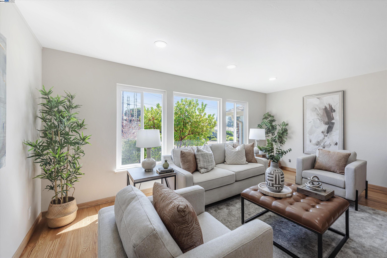
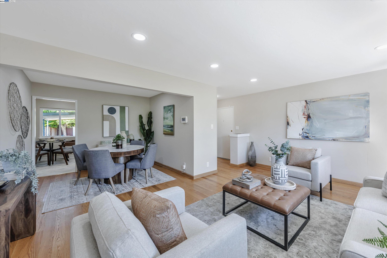
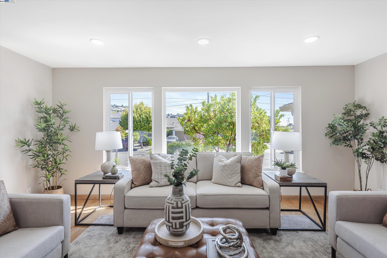
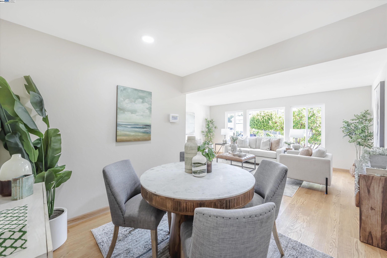
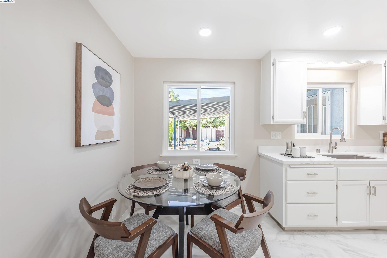
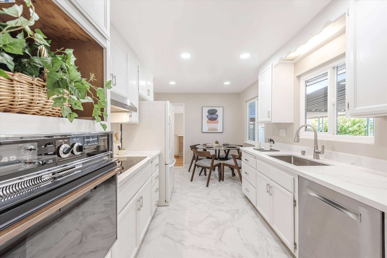
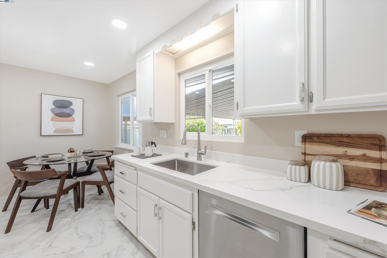
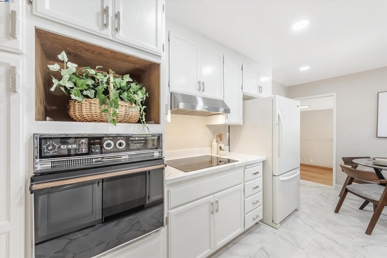
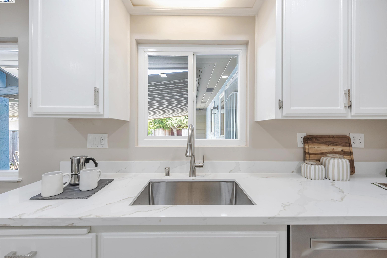
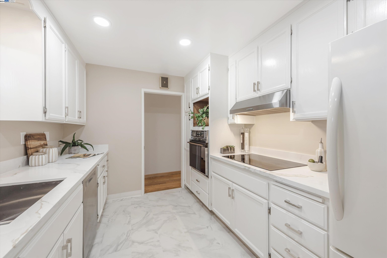
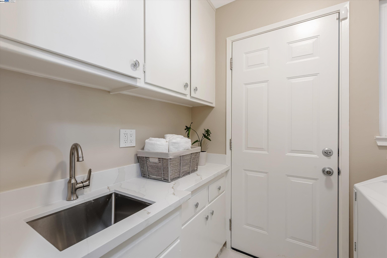
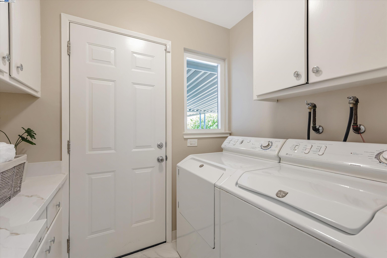

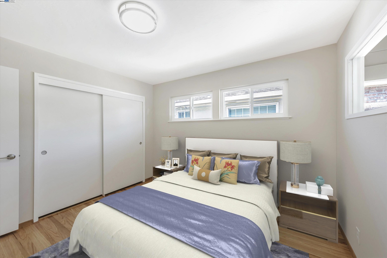
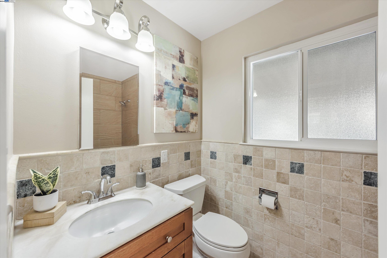
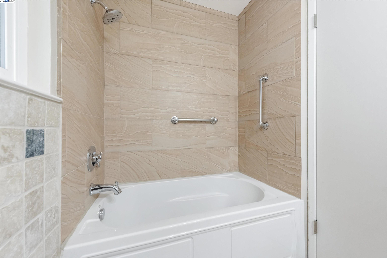
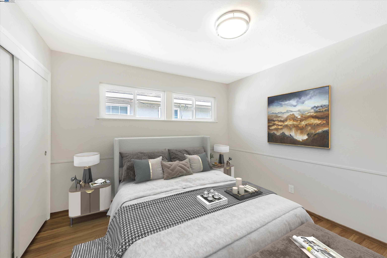
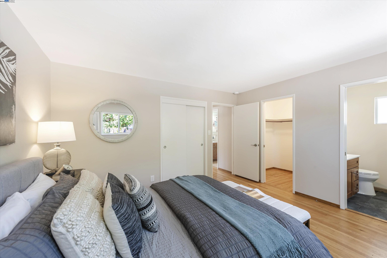
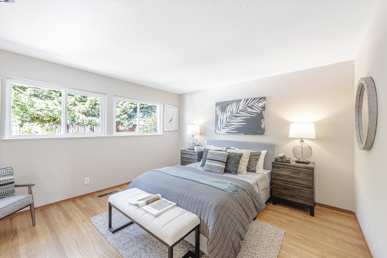
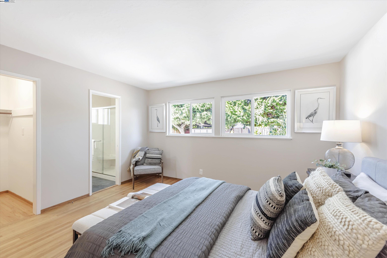
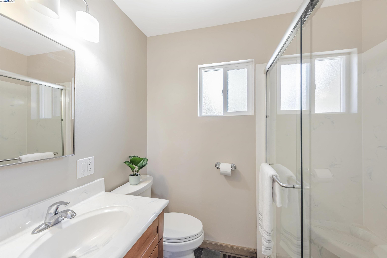
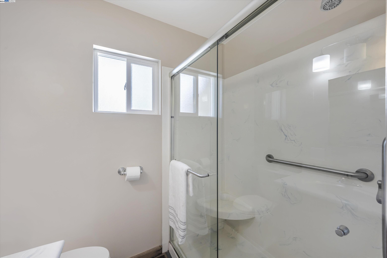
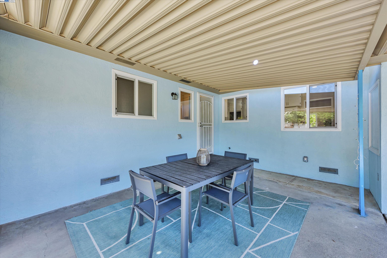
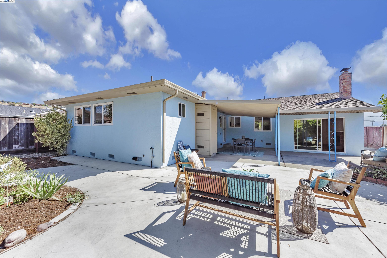

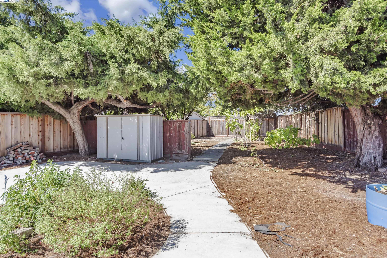
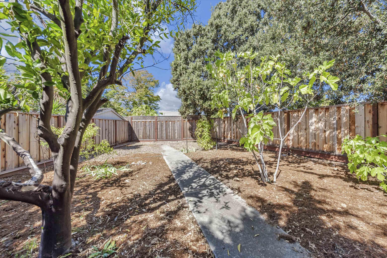
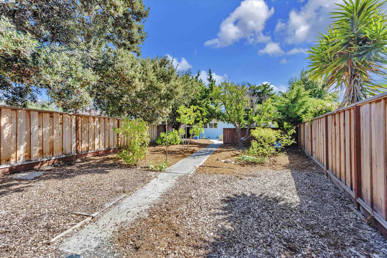
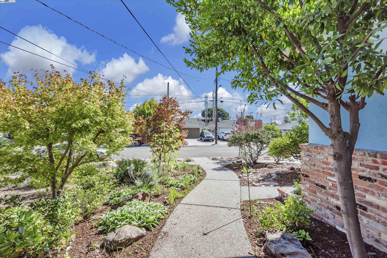
Glowing oak hardwood floors of enduring beauty greet you as you enter this single level Assumption area home. Living room windows overlooking nicely landscaped country garden. Efficiently designed kitchen with newly installed quartz countertops and deep stainless steel sink. Cheery breakfast nook with window overlooking landscaped private backyard. Newly installed care-free vinyl flooring. Versatile family room with direct access to backyard. Great for overnight guests, media room or hosting parties. Quiet owner's suite with ample closet space. Lovely tiled bathrooms. Escape to your own backyard. Covered patio keeps you cool on hot summer days. Urban gardeners will find plenty of space for a garden. Reap a host of benefits with fully owned solar panels. Cut the increasing costs of utility bills. Sought after quiet residential area. Very close to schools and minutes from freeway access, transportation, shopping and restaurants.

Share Property

Location

2045 Evergreen Ave, San Leandro, CA 94577

Status

Sold

Date Sold

October 31, 2024

Property Amenities

Interior
Laundry room Dryer, Washer
Fireplace Brick, Family Room, Wood Burning
Appliances Dishwasher, Electric Range, Oven, Range, Refrigerator, Dryer, Washer
Flooring Hardwood Flrs Throughout, Tile, Vinyl
Total Bedrooms: 3
Full Bathrooms: 2
Other Interior Features Dining Ell, Family Room, Breakfast Nook, Updated Kitchen
Area & Lot
Lot Area 7,440 Sq.Ft.
Living area 1,606 Sq.Ft.
MLS® ID 41075688
Year Built 1959
School District San Leandro (510) 667-3500
Architecture Styles Ranch
Type Residential
Status Sold
Exterior
Stories 1
Pool None
Air conditioning No Air Conditioning
Heat type Forced Air, Natural Gas, Fireplace(s)
Garage Space 2.0
Other Exterior Features Back Yard, Front Yard, Landscape Front
Parking Int Access From Garage, Space Per Unit - 2, Garage Faces Front, Garage Door Opener
Lot Features Level, Front Yard
Roof Composition Shingles
Utilities Individual Electric Meter, Individual Gas Meter
Finance
Sales Price $950,000

Work With Tom

I pride myself on providing personalized solutions that bring my clients closer to their dream properties and enhance their long-term wealth.